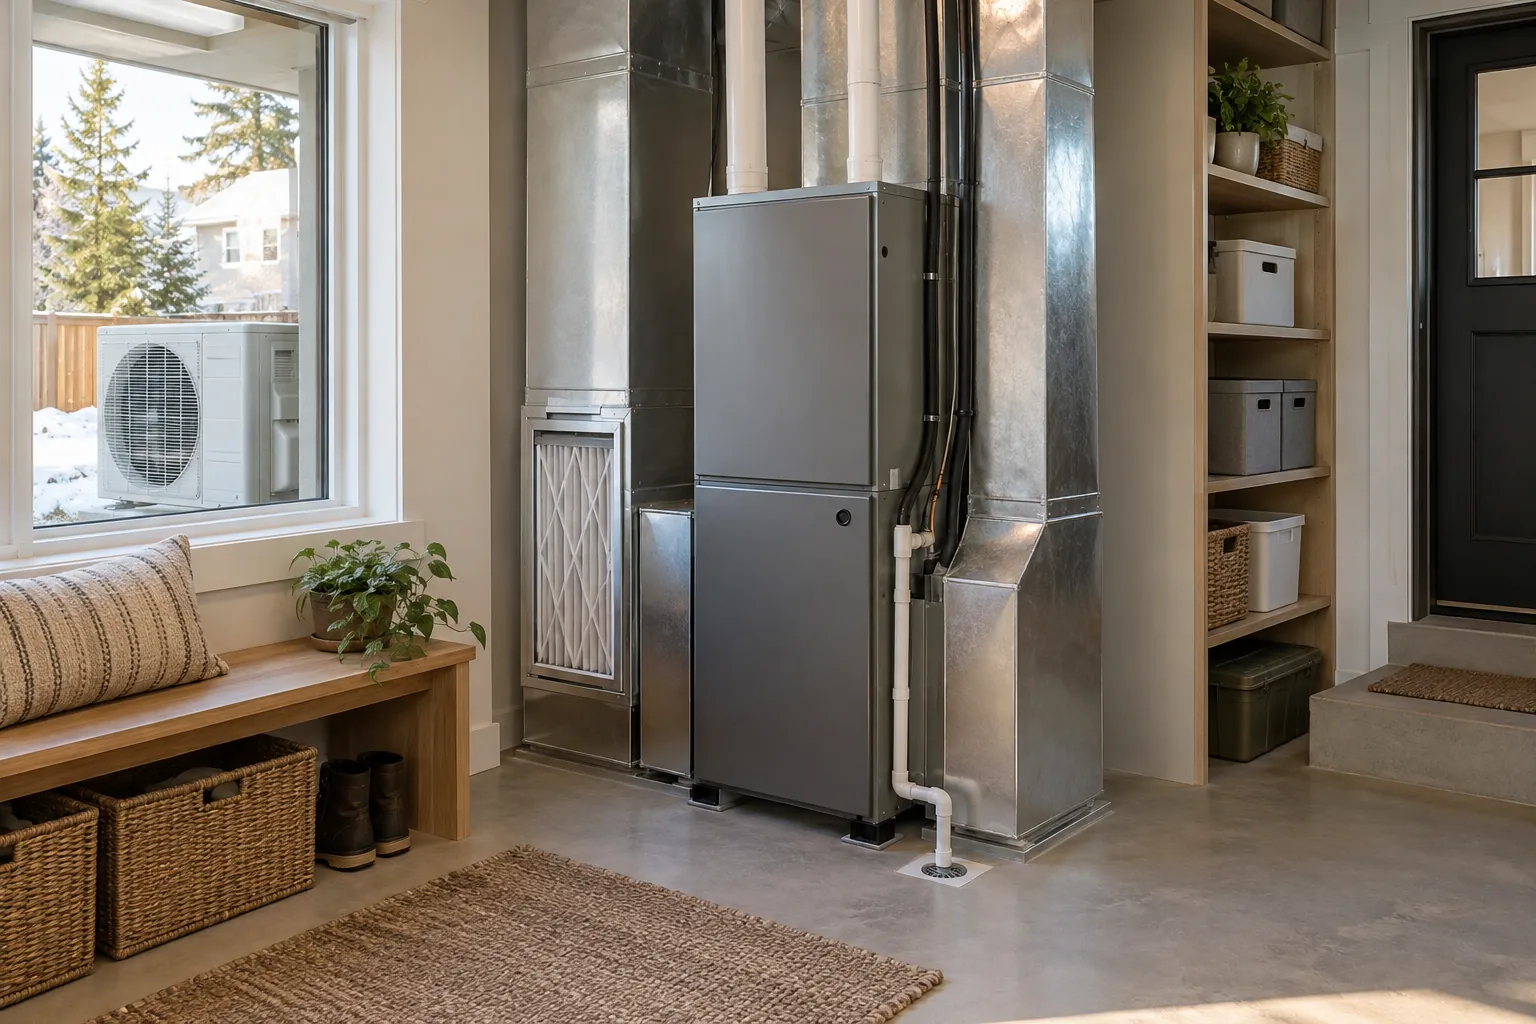
A first central vacuum proposal should map useful inlets, pipe routes and equipment access before finishes close.
Resolve the important fit decisions
Review floor plans, hose reach and the rooms to serve. Include storage for the hose and tools rather than only inlet positions. Ask for the proposed arrangement to be described before products, dates or connected work are committed. Photographs help establish the brief; concealed conditions may still need a visit.
Coordinate the surrounding work
Assess pipe routing, equipment location, exhaust and electrical requirements for the selected system. Separate wall access and repair from equipment fitting. Record what the quoted work assumes about the room and identify who will address a condition that falls outside those assumptions. That keeps the next step practical and comparable.
Define a useful finished result
Request an explicit installation scope with operational checks, labelled components and care access. Send HAUSE the relevant measurements, accessible photographs and your preferred outcome. A focused enquiry gives the provider a better starting point for confirming scope, suitability and availability.
What shapes the scope?
- Home layout and inlet count
- Pipe routes and access
- Equipment and power location
- Wall repair and commissioning
What should be checked?
- Coverage plan recorded
- Equipment access retained
- Testing specified
Questions worth asking
Can one inlet serve an entire floor?
The actual hose reach and route around furniture determine useful coverage; review the floor plan.
Does planning include cutting open walls?
Not automatically. Define the assessment method and any investigative access before work is authorised.
Bring the details together.
Add this service to My project. Tell HAUSE what you have, what you want to achieve and where the work is needed. A clearer brief makes it easier to discuss the right assessment, responsible trades and written scope.
Build my project brief ↗