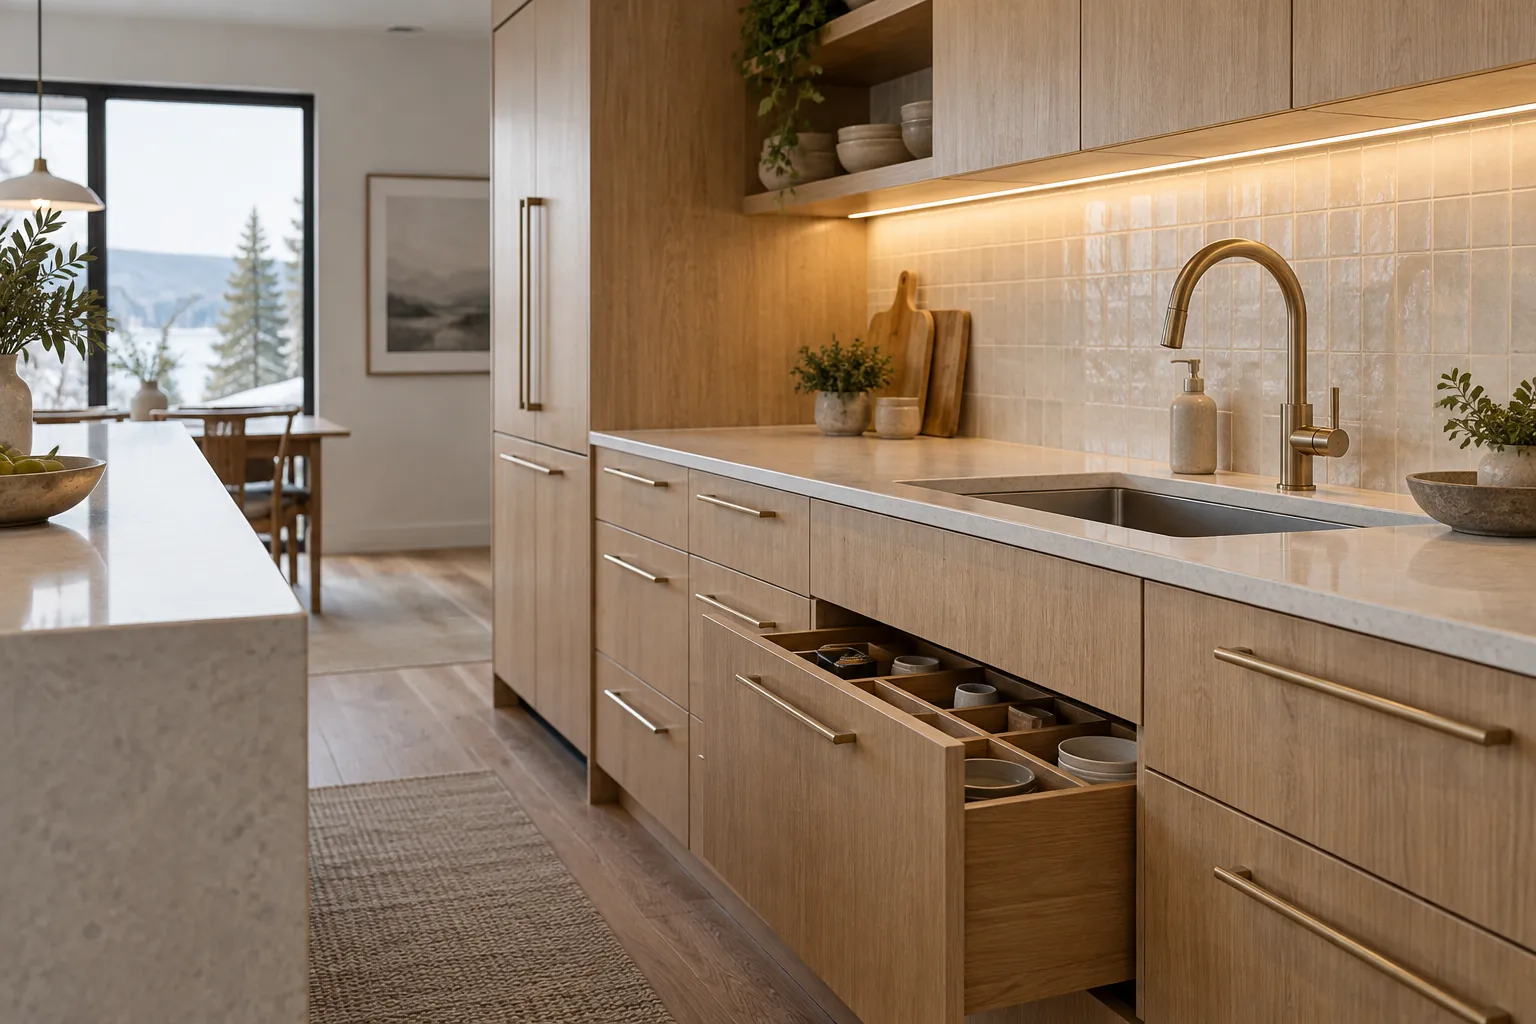
Dishwasher first-time installation
Add a dishwasher where one has not previously been fitted, including cabinet opening and connection planning.
A first-time addition, a new connection or a newly equipped space. For an existing item at the end of its life, start with Replacing.
173 services
Add a dishwasher where one has not previously been fitted, including cabinet opening and connection planning.
Plan a new supply route, accessible shut-off and compatible connection for a fridge with ice or water.
Fit a newly specified wall oven with cabinet support, clearances and electrical scope confirmed.
Add a cooktop to a prepared counter with material cut-outs and appropriate trade connections.
Add extraction with the duct route, exterior termination and building requirements reviewed.
Fit a sink to a new or newly prepared counter with mounting and drain compatibility defined.
Fit a faucet in a new sink or unused fixture opening with supply compatibility checked.
Coordinate stacked or built-in appliances, support and service access in one prepared space.
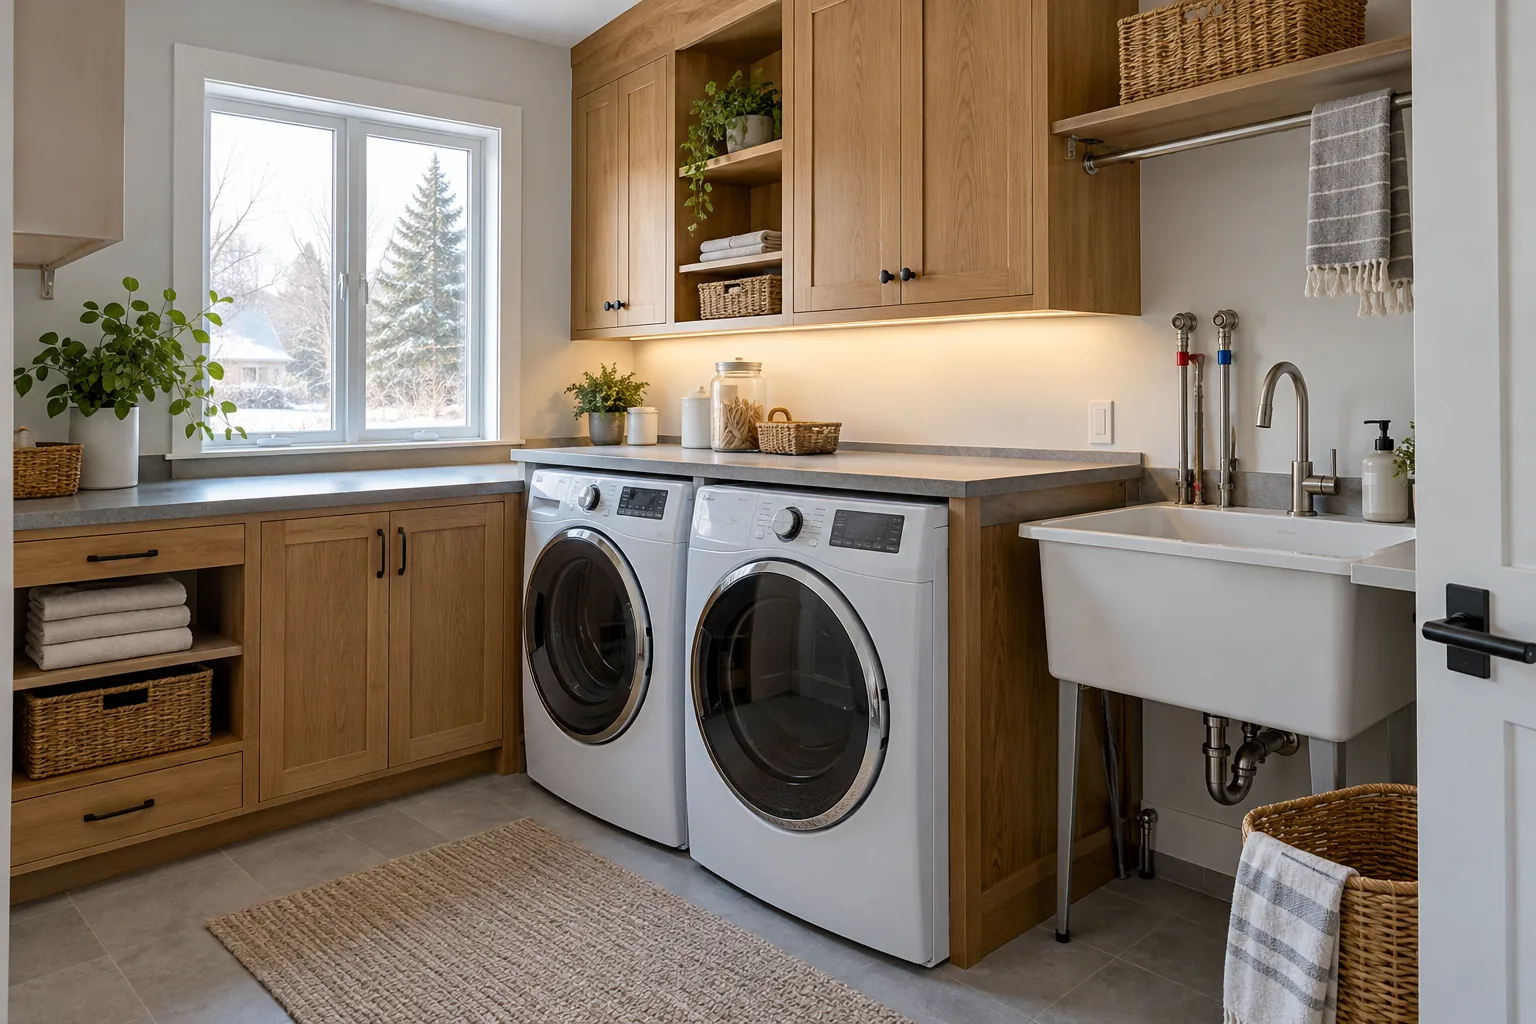
Set up a new laundry location with drainage, supply, power and exhaust scope identified.
Fit a new beverage appliance with ventilation clearance and a suitable supply.
Mount a compatible microwave with support, clearances and intended ventilation arrangement reviewed.
Fit a new island with floor anchoring, usable clearances and any trade connections defined.

Coordinate first-time installation of several specified appliances with fit, utilities and responsible trade scope identified.
Fit a first integrated waste and recycling unit in suitable new cabinetry.
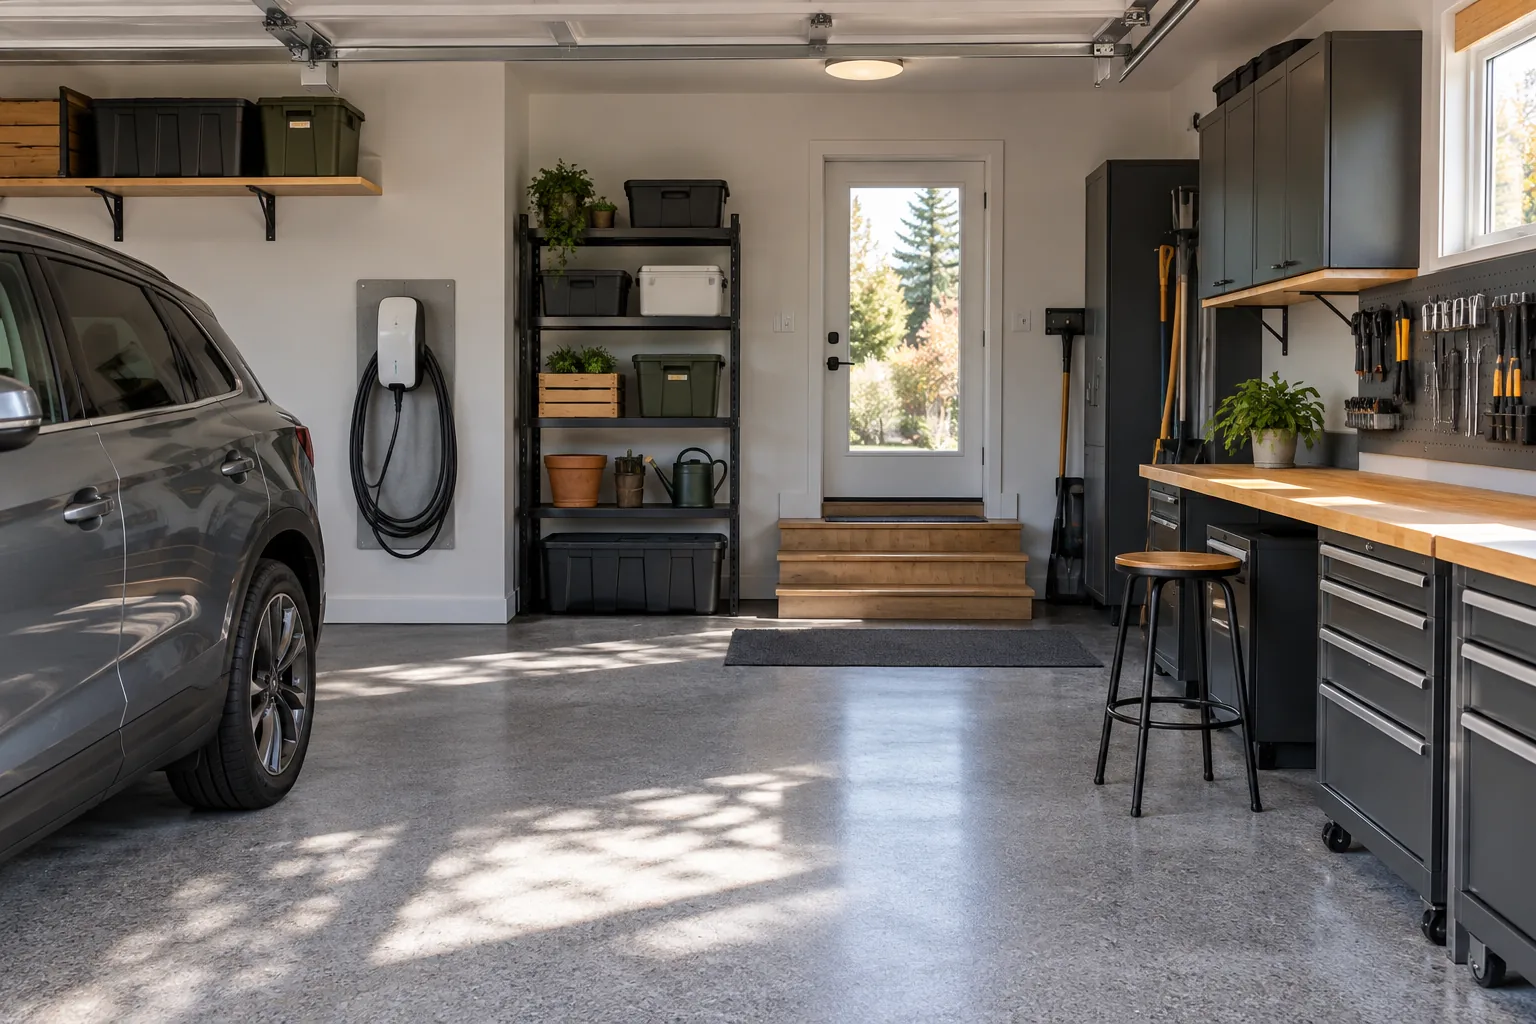
Fit a first cabinet enclosure for specified countertop appliances.
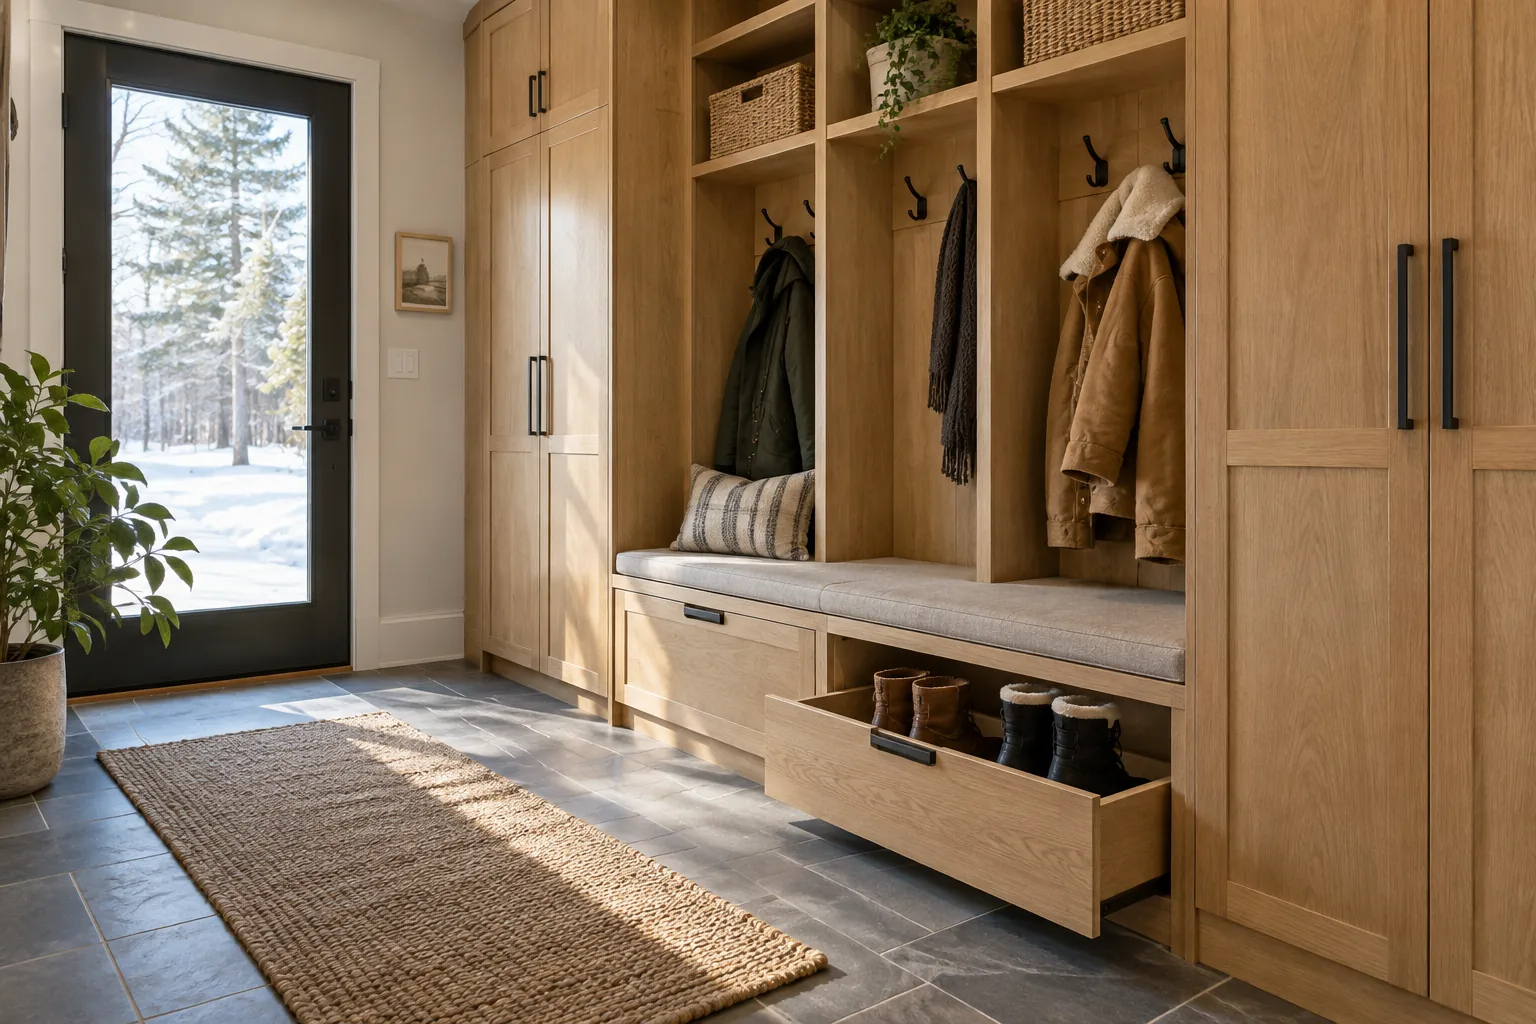
Fit a new closet layout with hanging heights, drawers and wall support agreed.
Add shelves or cabinets around access, load limits and the space needed by vehicles.
Fit new shelving with fixing method, expected loads and level layout confirmed.
Create a new entry bench and storage position with practical door and walkway clearances.
Fit a new pantry interior with adjustable storage and accessible circulation.
Install specified bookcase units with scribing, anchoring and finish boundaries agreed.
Fit new cabinetry above or beside laundry equipment while preserving service access.
Install a specified wall-bed system with manufacturer-required support and operating clearance.
Assemble a new desk, cabinets or workstation with anchoring and cable routes included where agreed.
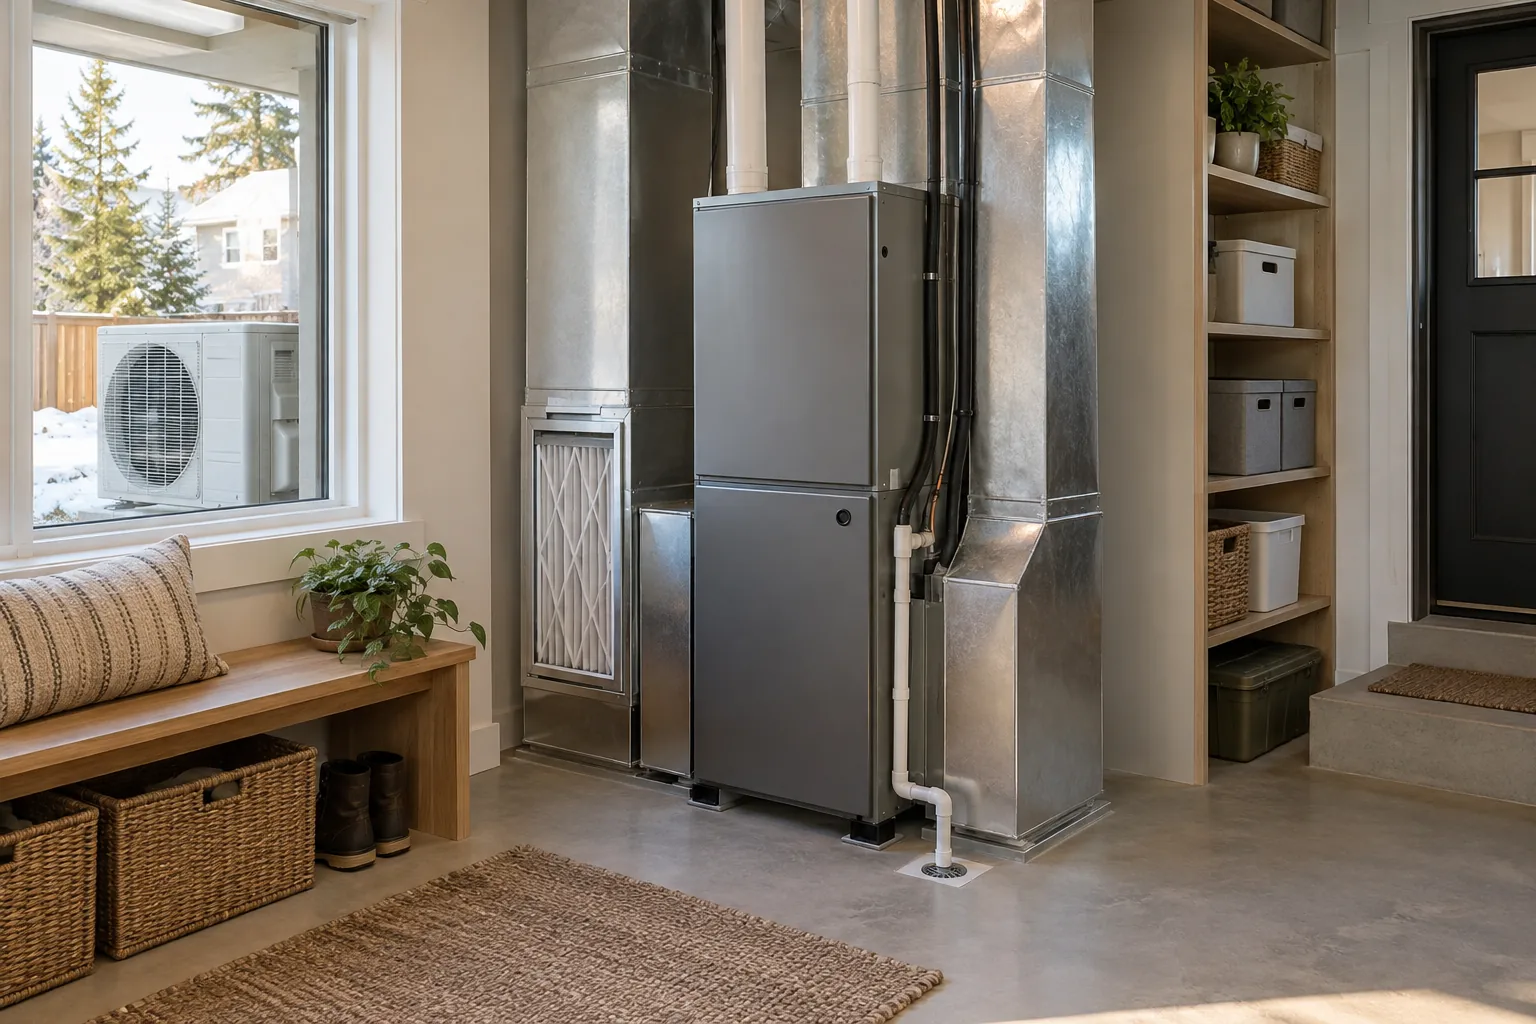
Assemble supplied furniture with hardware inventory and manufacturer instructions checked.
Fit storage in a new utility area with equipment, drains and access kept usable.
Install a rated overhead storage system after the supporting structure and clearances are assessed.
Fit a first dedicated linen-storage cabinet with useful shelf depths and reach.
Fit a first wall or ceiling drying rack in a suitable laundry area.
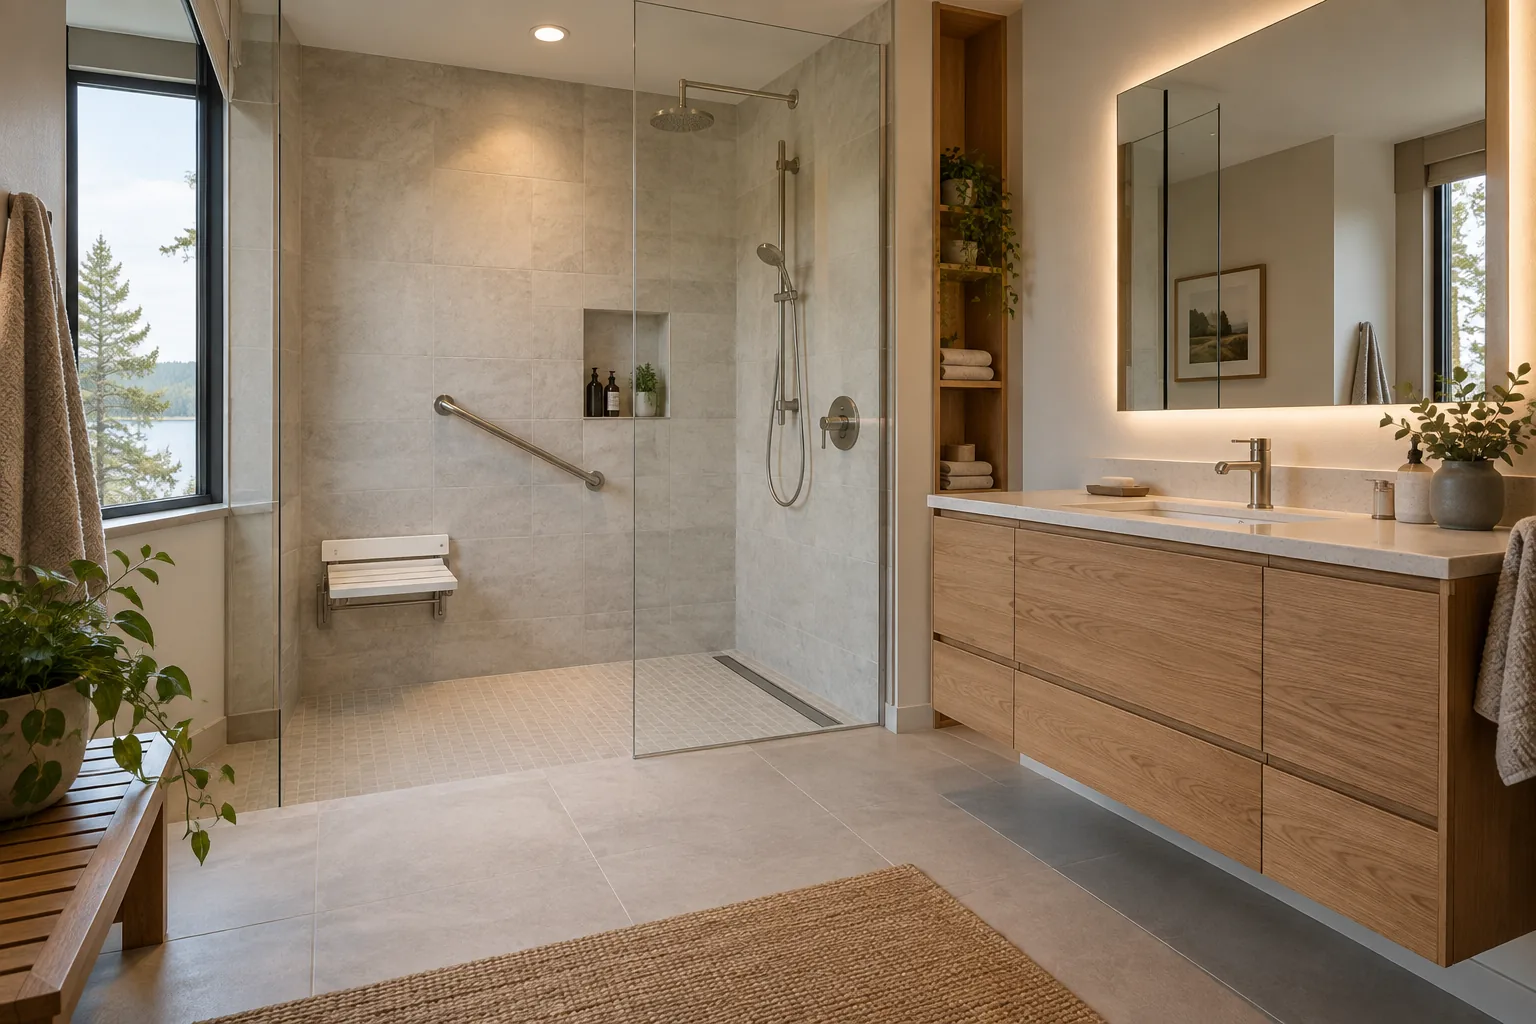
Fit a vanity into a newly prepared bathroom layout with mounting and connections coordinated.
Equip a newly prepared toilet position with compatible rough-in and floor condition checked.
Fit a bathtub in a prepared space with support, drain access and surround responsibilities agreed.
Fit a new enclosure to suitable finished openings and manufacturer specifications.
Fit new towel rails, holders and hooks with backing and moisture-sensitive fixings considered.
Mount a new mirror with support, edges and any lighting connections planned.
Add a utility sink with a suitable support, supply and drainage scope.
Add a new fan position with wiring, controls and outdoor duct termination coordinated.
Fit a new bidet fixture with space, water and drainage requirements confirmed.
Fit a specified seat with appropriate structural backing and wet-area detailing.

Fit prescribed support rails with placement and structural support confirmed for the user.
Add a new towel warmer with location, power or hydronic integration reviewed.
Fit a first specified shower niche within a coordinated waterproofing assembly.
Fit a first recessed bathroom cabinet with wall depth and connected accessories assessed.

Add a new light position with support, wiring route and suitable control confirmed.
Fit new pendant lighting with hanging height, weight and ceiling support agreed.
Add new recessed fixtures with ceiling access, insulation compatibility and circuit design reviewed.

Add a suitable exterior outlet with circuit and weather protection reviewed by a professional.
Install a first EV charging point after load, location and connection requirements are assessed.
Add a ceiling fan with fan-rated support, controls and blade clearance checked.
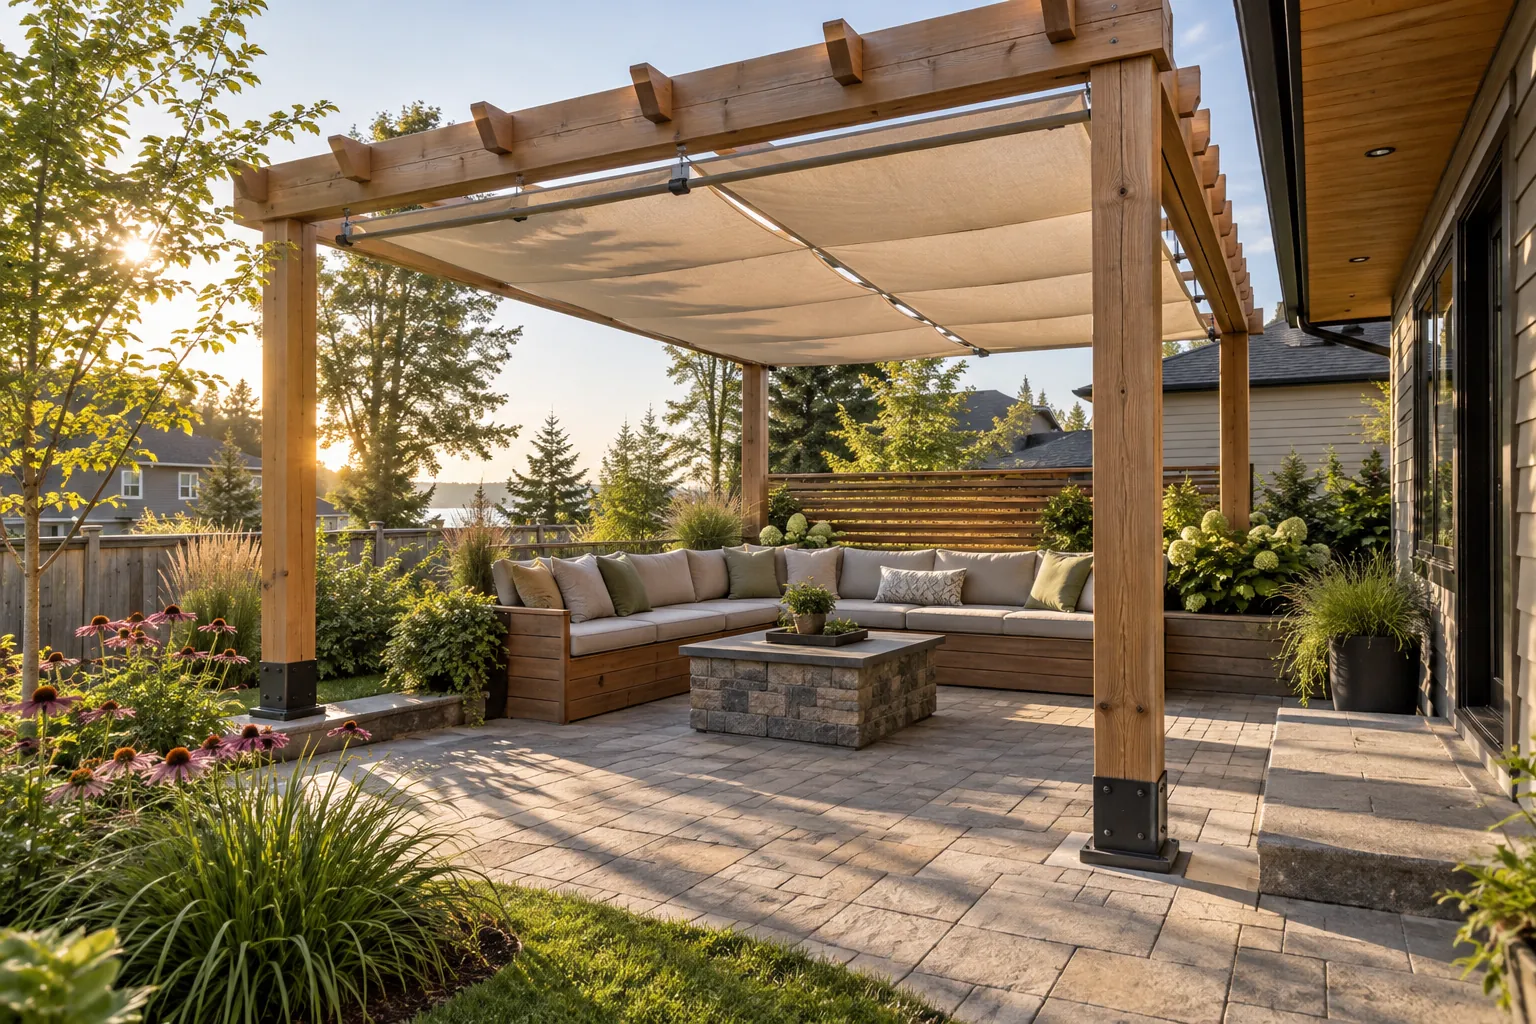
Fit a new landscape lighting system with cable routes and appropriate outdoor equipment.
Arrange assessment and installation planning for new bathroom electrical needs.
Plan new workshop circuits around actual equipment loads and safe access.

Add specified alarm coverage with power supply and interconnection needs assessed.
Plan a new approved generator connection with transfer arrangements and qualified trade scope.
Add an appliance circuit after nameplate loads, routing and panel suitability are assessed.
Plan a first circuit for a specified induction range after nameplate load, panel capacity and cable route are assessed.
Add lighting to an existing stair route with switch access, fixture placement and wiring path professionally assessed.
Define new workshop loads, panel location, feeder route and qualified electrical assessment before equipment is ordered.
Add first-time exterior lighting with coverage, weather exposure, switching and suitable power routing reviewed.
Plan first-time power and controls for a specified floor-warming product alongside waterproofing and floor assembly work.
Add a dedicated first-time task-lighting arrangement with switching, cabinet details and concealed cable route defined.
Add first dimming controls to a suitable lighting arrangement.
Add first automatic lighting controls for a defined room or route.
Provide first control of a lighting arrangement from several useful approaches.
Add first timed control to a specified lighting function.
Provide first assessed carbon monoxide alarm coverage with suitable power and user guidance.
Plan first electrical supply to a detached home outbuilding.

Provide a first conventional wired doorbell and indoor chime arrangement.
Add first integrated lighting to new display cabinetry.
Provide first fixed power positions for a newly equipped home office.
Plan first lighting and appropriate service power in an assessed accessible loft.
Provide first power and controls for specified motorised windows or rooflights.
Plan first compatible visual signalling for assessed household alarm needs.
Fit a first video doorbell with mounting, power and network compatibility checked.
Add cameras with agreed coverage, power, routing and privacy-conscious positioning.
Fit a first smart lock with door compatibility and manual access arrangements reviewed.
Install new data outlets and structured cable routes with termination and labelling defined.
Fit new access points with coverage, cable routes and power arrangements considered.
Mount a television with rated support, viewing height and cable routing agreed.
Install new AV equipment with speaker positions, connections and user handover planned.
Fit compatible motors or powered blind equipment with controls and power considered.
Fit new intrusion sensors with placement, monitoring terms and testing agreed.
Add a new entry intercom with cabling, power and usable access controls.
Set up a new hub around compatible devices and owner-controlled accounts.
Add suitable outdoor network coverage with weather-rated equipment and appropriate power.
Fit a first rack or enclosure for specified domestic network equipment.
Plan a first hearing-assistance audio arrangement for specified rooms and compatible user equipment.
Fit a door into a newly prepared opening with frame, swing and hardware scope agreed.
Fit a specified interior sliding system with support and usable travel checked.

Mount a rail with appropriate fixings, span and curtain weight considered.
Fit new blinds to measured recesses or face-fix positions with child-safe controls.
Fit new baseboards in a prepared room with joins and painting responsibility defined.
Add crown moulding with profiles, corner treatment and finish scope agreed.
Fit specified decorative panels to suitable prepared walls.
Add a handrail with location, support and applicable requirements confirmed.
Fit new closet doors to prepared openings with guides and clearances checked.
Fit a first screen door with frame compatibility and unobstructed access.
Fit a specified non-operating surround with clearances and installation boundaries reviewed.
Fit a new privacy partition with anchoring and cleaning access considered.
Apply a first selected wallpaper finish after surface, pattern, adhesive and material suitability review.
Mount a specified new mirror with weight, rated supports and position agreed.
Fit a first operable room-divider system to a suitable prepared position.
Assemble a supplied shed on an agreed prepared base.
Fit a specified pergola with foundations, attachment and local requirements assessed.
Mount a new awning with supporting structure, exposure and controls considered.
Fit a new gate with posts, swing, latch and route clearance defined.
Install a first fence run with boundaries, utilities and post requirements reviewed.
Assemble or fit new beds with soil, drainage and access boundaries agreed.

Mount a new hose reel with suitable wall support and water connection.
Coordinate specified cabinetry and appliances with supports and qualified trade connections.
Fit a suitable heater with fuel or electrical work and clearances reviewed.
Assemble a supplied greenhouse with base preparation and anchoring agreed.
Fit a new clothesline with supports, reach and travel clearances considered.
Fit a new mailbox or parcel box at an approved and practical location.
Fit a first plant-support trellis with loaded support and building clearances reviewed.
Fit a first approved privacy screen suited to the balcony and exposure.
Add a first softener with water conditions, bypass, drainage and service space assessed.
Fit a first drinking-water unit with suitable supply, treatment goal and service access.
Install a first monitoring system with sensor placement and shut-off compatibility reviewed.
Add a specified backup pump system after the existing sump and discharge are reviewed.
Plan a first heat-recovery ventilation system with ducting and balancing included in scope.
Fit a suitable first humidifier with controls, water management and equipment compatibility.
Install a specified central or standalone treatment device with suitability reviewed.
Fit a dehumidifier arrangement with power, drainage and service access agreed.
Plan a first tankless installation with fuel or power, venting and demand assessed.
Plan a first heat pump system with load, distribution and site constraints assessed.
Install a first irrigation system with zones, water supply and local requirements reviewed.
Arrange identification and labelling of accessible utility controls with appropriate professionals.
Provide a first suitable condensate pump arrangement for specified domestic equipment.
Fit a specified first ramp after individual access, landings, structure and local requirements are assessed.
Plan a first lift with staircase suitability, user needs and equipment commissioning assessed.
Set up a chosen alert system with household contacts and service terms confirmed.
Fit specified controls with power, door operation and individual use reviewed.
Fit prescribed support equipment after individual needs and structural supports are assessed.
Add specified accessible fittings with backing and placement confirmed.
Fit a suitable threshold aid after individual access and door-clearance review.
Add a visual alert device with power and household needs considered.
Fit first specified accessible storage controls or pull-down hardware.

Fit a new equipment layout with operating clearance, floor suitability and anchoring reviewed.

Fit a specified first gym surface with subfloor and equipment loads considered.
Mount new projection equipment with viewing geometry and rated supports.
Fit a new recording setup with cabling, support and acoustic objectives defined.
Add specified wine storage with support and environmental requirements reviewed.
Fit a specified plant system with water management, support and care needs considered.
Add a pet door after door or wall suitability and weatherproofing are reviewed.
Fit specified household safety devices with manufacturer suitability and user needs reviewed.
Hang specified artwork with rated fixings and handling requirements agreed.
Fit temporary seasonal lights with suitable outdoor equipment and safe access assessed.
Mount a new storage rack with suitable structure and space.
Fit specified shutters with measured openings and safe controls.
Apply a specified compatible film with glazing restrictions and finish requirements reviewed.
Plan a first central vacuum system with pipe routes and equipment location assessed.
Fit a new electric appliance with clearances, support and suitable electrical supply.
Arrange a qualified proposal for a new approved gas supply to an outdoor cooking location.
Fit a first specified aquarium support cabinet after loaded use and room conditions are assessed.
Assemble a first specified home sauna with support, ventilation and qualified connections coordinated.
Plan a first rooflight with roof structure, flashing and interior finish scope assessed.

Plan new ventilation openings with roof and building-envelope suitability reviewed.

Arrange a site-specific first solar proposal with roof and electrical integration assessed.
Plan a first battery system around desired loads and suitable electrical integration.
Arrange a qualified proposal for first whole-home surge protection.
Add a first heater with load, fuel or power and clearances assessed.
Plan first mechanical ventilation around the actual garage use and building conditions.
Fit a specified bench with support, loads and usable working space.
Arrange qualified planning for new electrical or plumbing infrastructure serving a tub.
Fit specified first pool equipment with qualified connection and commissioning scope.
Plan a first deck with foundations, attachment and local approvals assessed.
Plan a first walkway with drainage, subgrade and access needs assessed.
Arrange a suitable first water supply point with seasonal protection reviewed.
Arrange qualified planning for first garden electrical needs.
Coordinate a newly equipped utility area with connected trades and service access.
Fit a suitable first collection system with overflow, support and local requirements reviewed.
Fit a first entrance canopy with structural support, drainage and door access reviewed.
Tell us about your home, your location and what you have in mind.