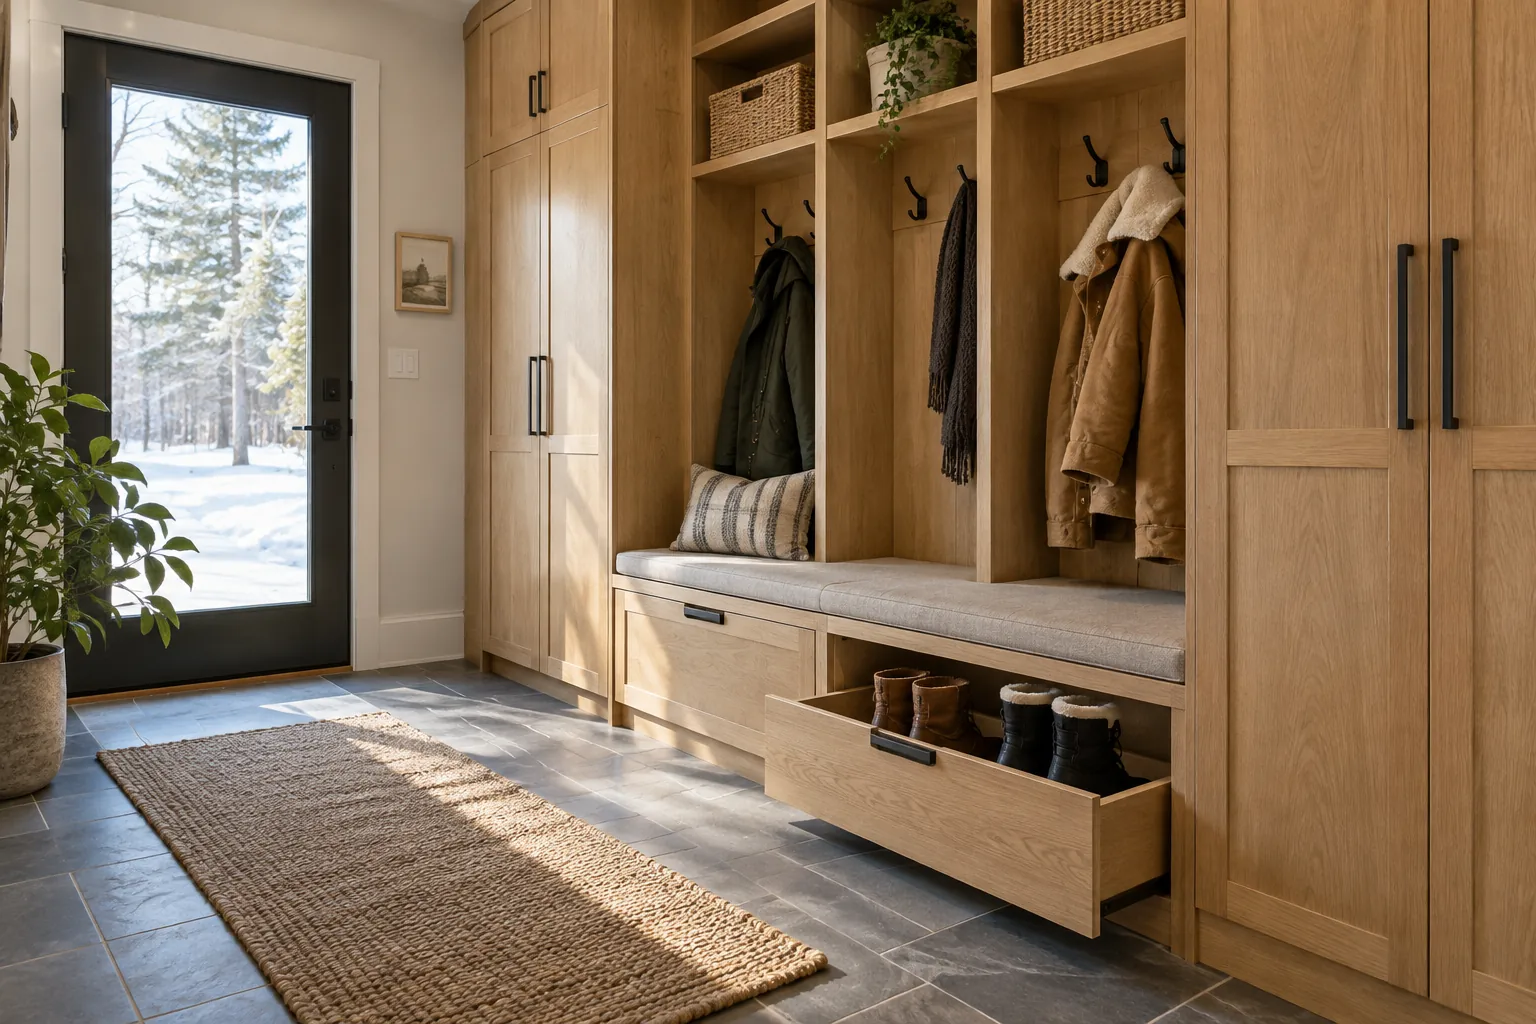
Fit first closet doors so the opening remains useful for the storage behind it.
Resolve the important fit decisions
Compare hinged, sliding or folding systems with drawers, shelf access and available room space. Include handles and operating hardware in the layout. Ask for the proposed arrangement to be described before products, dates or connected work are committed. Photographs help establish the brief; concealed conditions may still need a visit.
Coordinate the surrounding work
Review the prepared opening, track support and floor guides. Final floor height and trim can affect clearance and alignment. Record what the quoted work assumes about the room and identify who will address a condition that falls outside those assumptions. That keeps the next step practical and comparable.
Define a useful finished result
Agree full travel, secure guides and usable access to the intended closet compartments. Send HAUSE the relevant measurements, accessible photographs and your preferred outcome. A focused enquiry gives the provider a better starting point for confirming scope, suitability and availability.
What shapes the scope?
- Door system and opening size
- Track and frame preparation
- Floor and trim interfaces
- Hardware and adjustments
What should be checked?
- Doors move freely
- Guides and stops checked
- Storage access demonstrated
Questions worth asking
Will sliding doors expose the whole closet at once?
Usually only part of the opening is available at a time. Plan drawer and shelf positions around the actual door system.
Can doors be fitted before flooring?
Coordinate final floor levels and the installation sequence with the provider to avoid an unresolved clearance.
Bring the details together.
Add this service to My project. Tell HAUSE what you have, what you want to achieve and where the work is needed. A clearer brief makes it easier to discuss the right assessment, responsible trades and written scope.
Build my project brief ↗