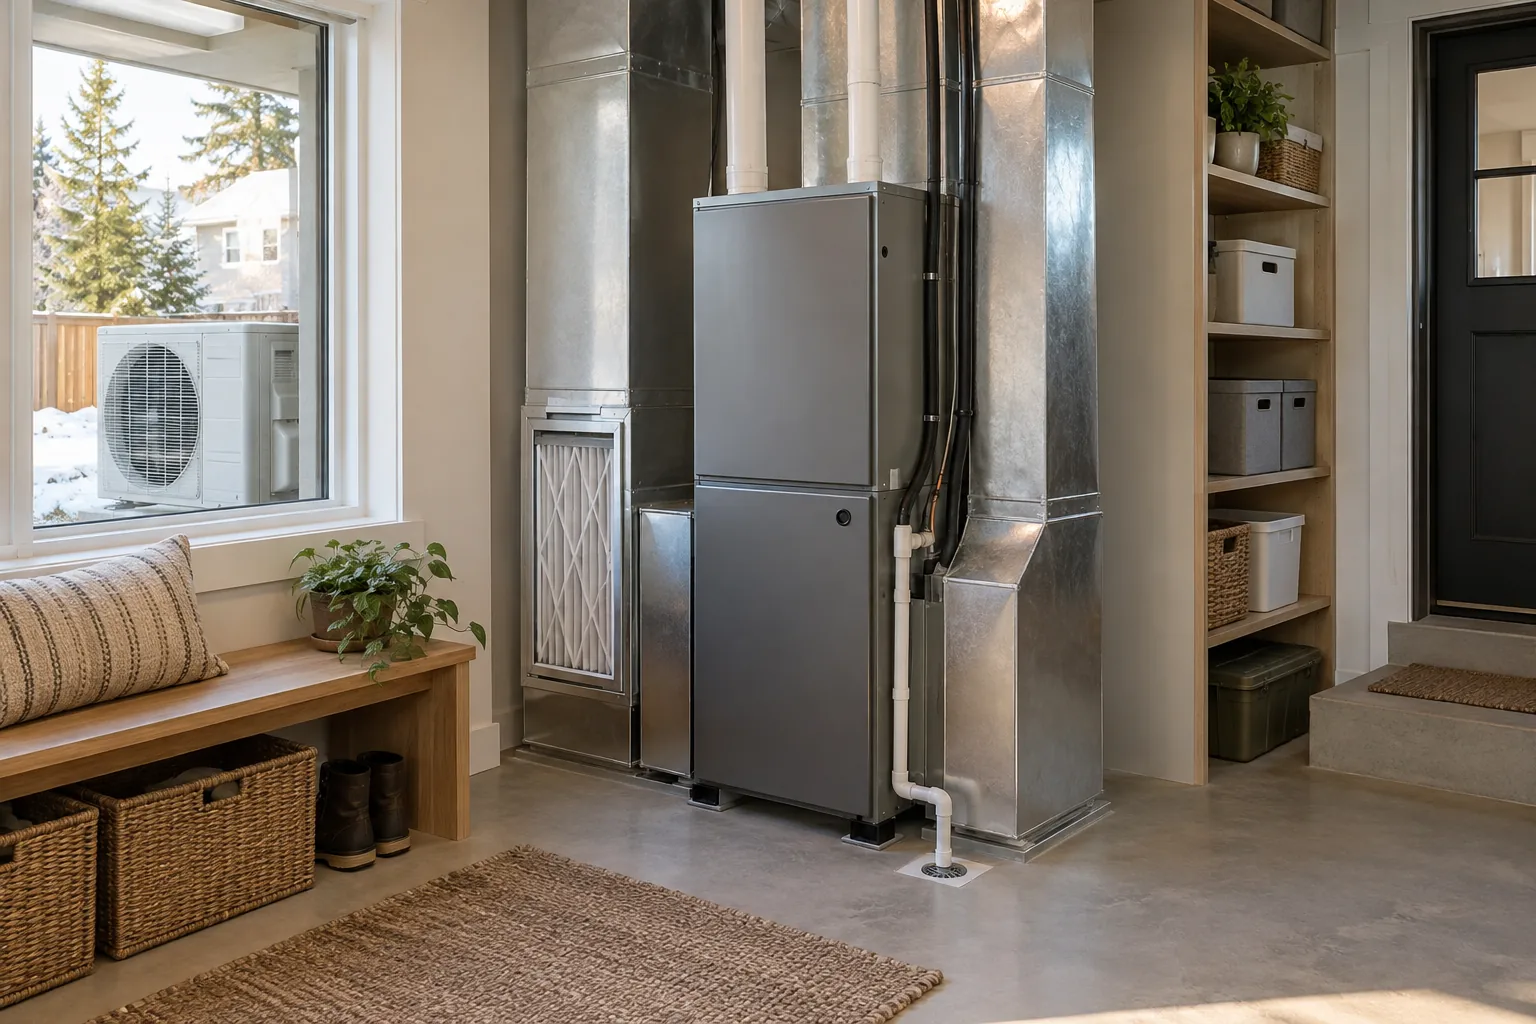
First loft service lighting should support the agreed accessible area without encouraging unsafe use.
Resolve the important fit decisions
Describe the loft’s intended maintenance use and known access conditions. Do not assume a roof space is a habitable room or safe walking surface. Ask for the proposed arrangement to be described before products, dates or connected work are committed. Photographs help establish the brief; concealed conditions may still need a visit.
Coordinate the surrounding work
Have a qualified provider review fixtures, insulation compatibility, routes and the suitable service-outlet arrangement. Any access or floor alterations need their own assessment. Record what the quoted work assumes about the room and identify who will address a condition that falls outside those assumptions. That keeps the next step practical and comparable.
Define a useful finished result
Request a defined installation proposal and clear limits on the areas and uses served. Send HAUSE the relevant measurements, accessible photographs and your preferred outcome. A focused enquiry gives the provider a better starting point for confirming scope, suitability and availability.
What shapes the scope?
- Access and use assessment
- Fixture and outlet specification
- Insulation and routes
- Approvals and finish work
What should be checked?
- Use limits recorded
- Equipment suitability assessed
- Testing specified
Questions worth asking
Does adding lights make the loft a usable room?
No. Habitable use, structure and access require separate assessment and approvals where applicable.
Should insulation be moved for enquiry photographs?
Do not disturb unknown material or create unsafe access; supply available records and accessible information.
Bring the details together.
Add this service to My project. Tell HAUSE what you have, what you want to achieve and where the work is needed. A clearer brief makes it easier to discuss the right assessment, responsible trades and written scope.
Build my project brief ↗