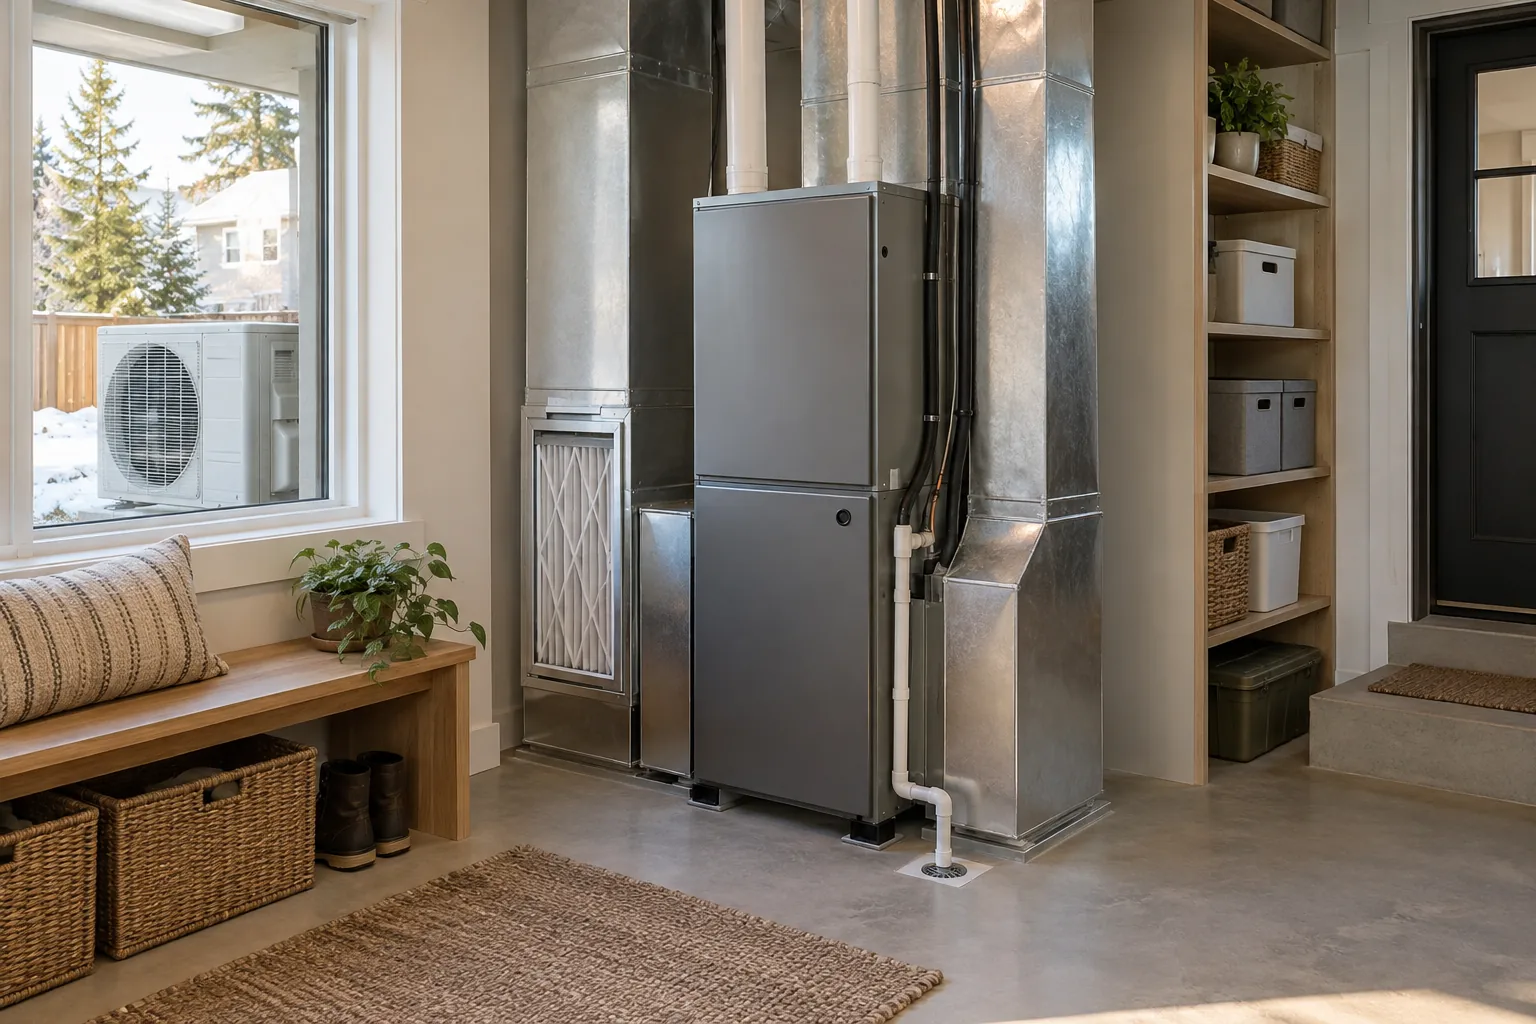
A first folding divider should change the room’s use without creating awkward storage or circulation.
Resolve the important fit decisions
Confirm panel weight, full travel and stacked position. Review floor guides, handles and the space used when the divider is open. Ask for the proposed arrangement to be described before products, dates or connected work are committed. Photographs help establish the brief; concealed conditions may still need a visit.
Coordinate the surrounding work
Assess structural support and the system’s fixing requirements. Acoustic or fire performance should only be described through the actual specified assembly. Record what the quoted work assumes about the room and identify who will address a condition that falls outside those assumptions. That keeps the next step practical and comparable.
Define a useful finished result
Agree secure support, smooth movement and explicit performance limitations. Send HAUSE the relevant measurements, accessible photographs and your preferred outcome. A focused enquiry gives the provider a better starting point for confirming scope, suitability and availability.
What shapes the scope?
- Panel and track system
- Structural support
- Stacking and floor guides
- Finish and access work
What should be checked?
- Support confirmed
- Travel demonstrated
- Limits documented
Questions worth asking
Does a divider soundproof the room?
Not automatically. Any acoustic claim must relate to the actual complete product and installation.
Can the track fix to a decorative ceiling?
The structure behind the finish needs suitable assessment for the system’s loads.
Bring the details together.
Add this service to My project. Tell HAUSE what you have, what you want to achieve and where the work is needed. A clearer brief makes it easier to discuss the right assessment, responsible trades and written scope.
Build my project brief ↗